| Model | JJY-YCD1258S |
|---|---|
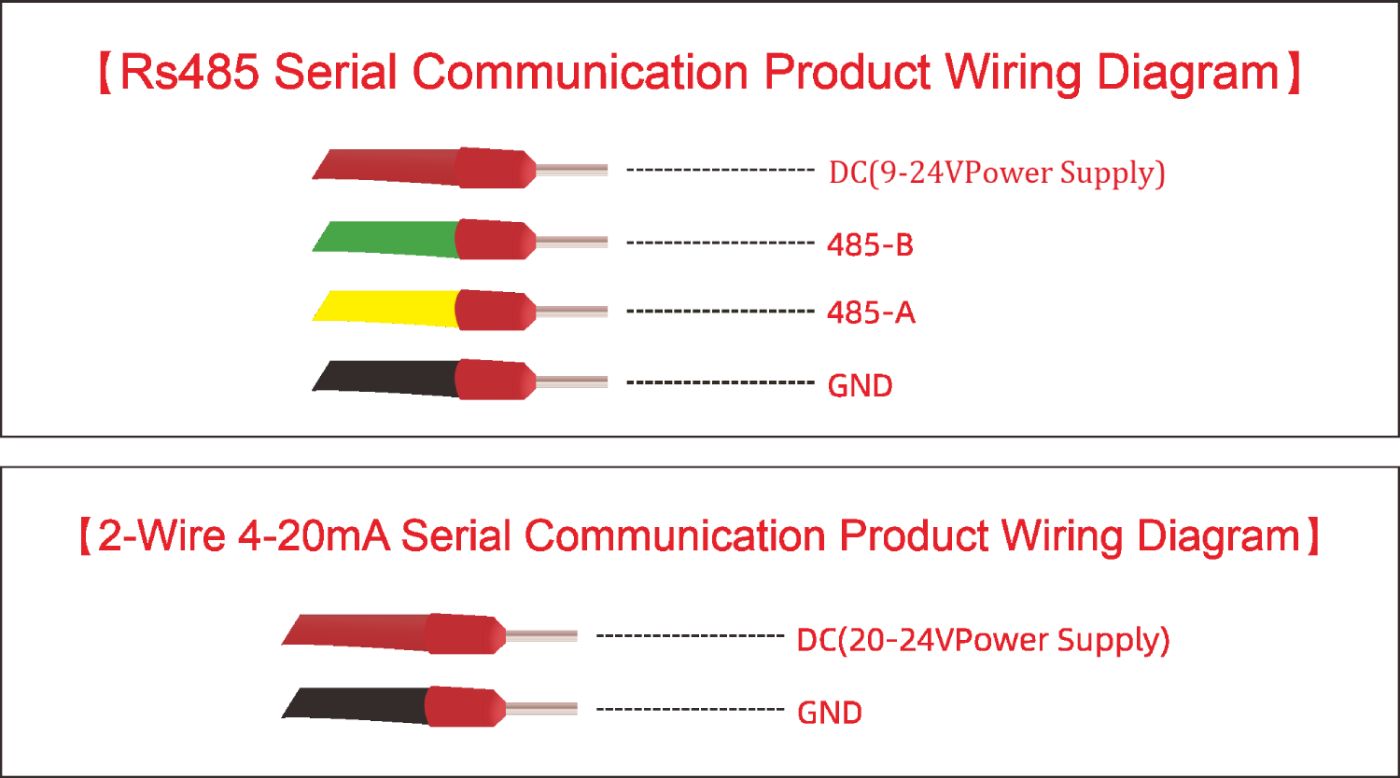
| Communication Interface | 【RS485】 / 【4-20mA 3-wire 2-wire System】 |
| Operating Voltage | 【RS485:9–24V】 / 【4-20mA:24V】 |
| Average Current | RS485:12V /12MA 】 / 【4-20mA :24V 3.3mA】 |
| Accuracy | 【4-20mA: 0.1% RS 485:±3mm】 |
| Beam Angle | ±6° |
| Range / Blind Zone | 0.05–30m / Blind Zone 5cm |
| Comm. Protocol | Customizable Modbus / Text Protocol |
| Housing Material | PC/Polycarbonate |
| Prot. Class / Temp | IP67/ -40°C ~ 75°C |
| Mounting Thread | G2 |
| Configuration Software | Windows Serial Port Debugger / Android & iOS /RadarBLE app |
| Packaging Dims. & Wt. | 150*150*200mm/700g |
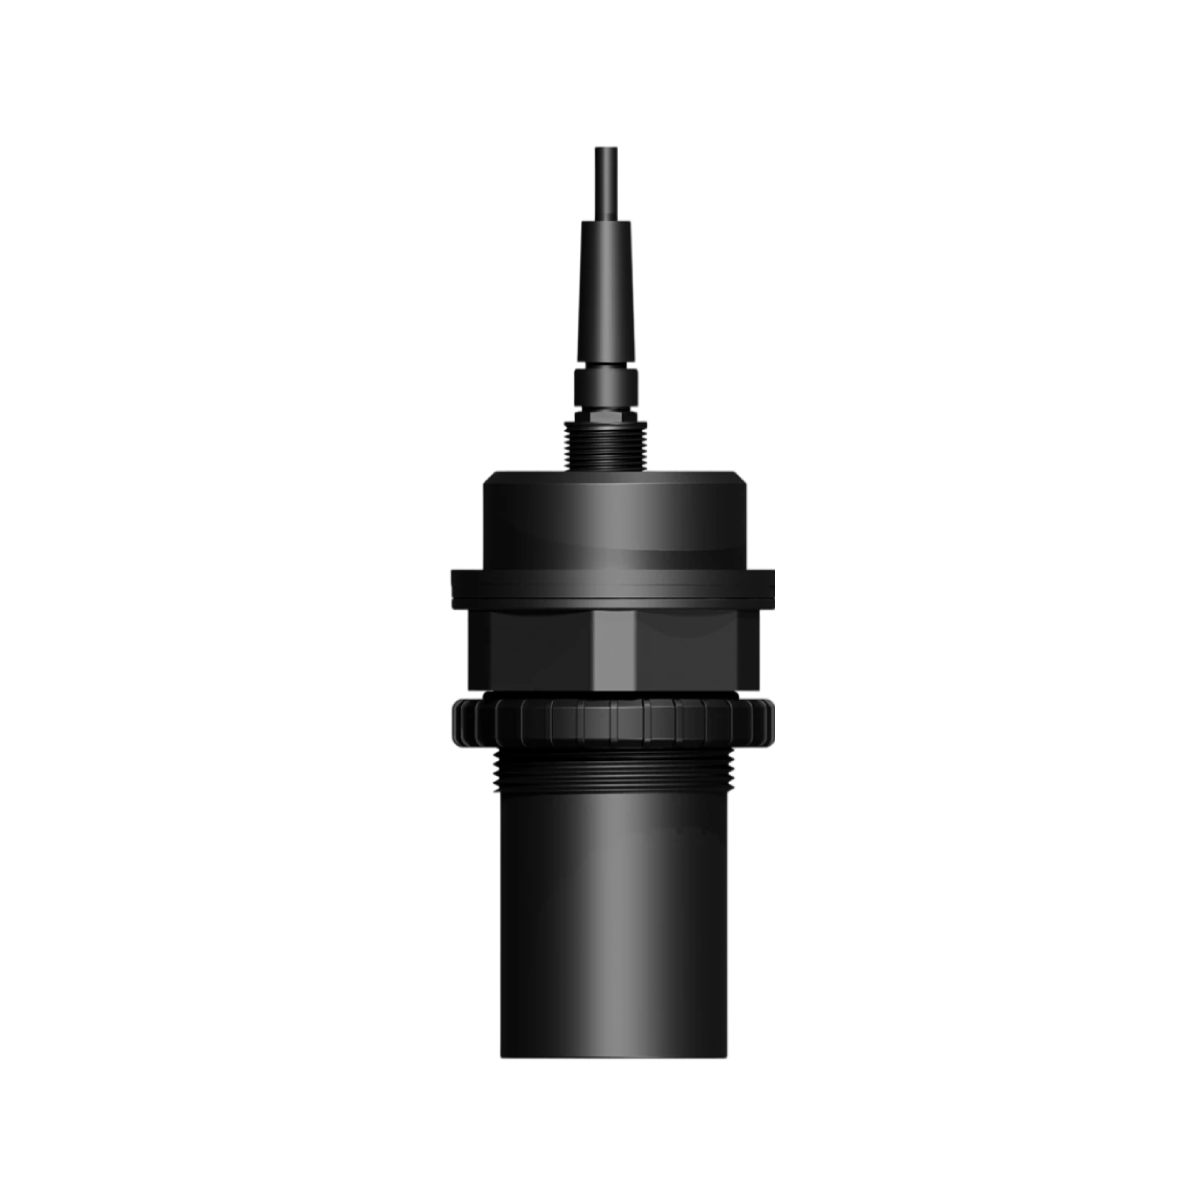
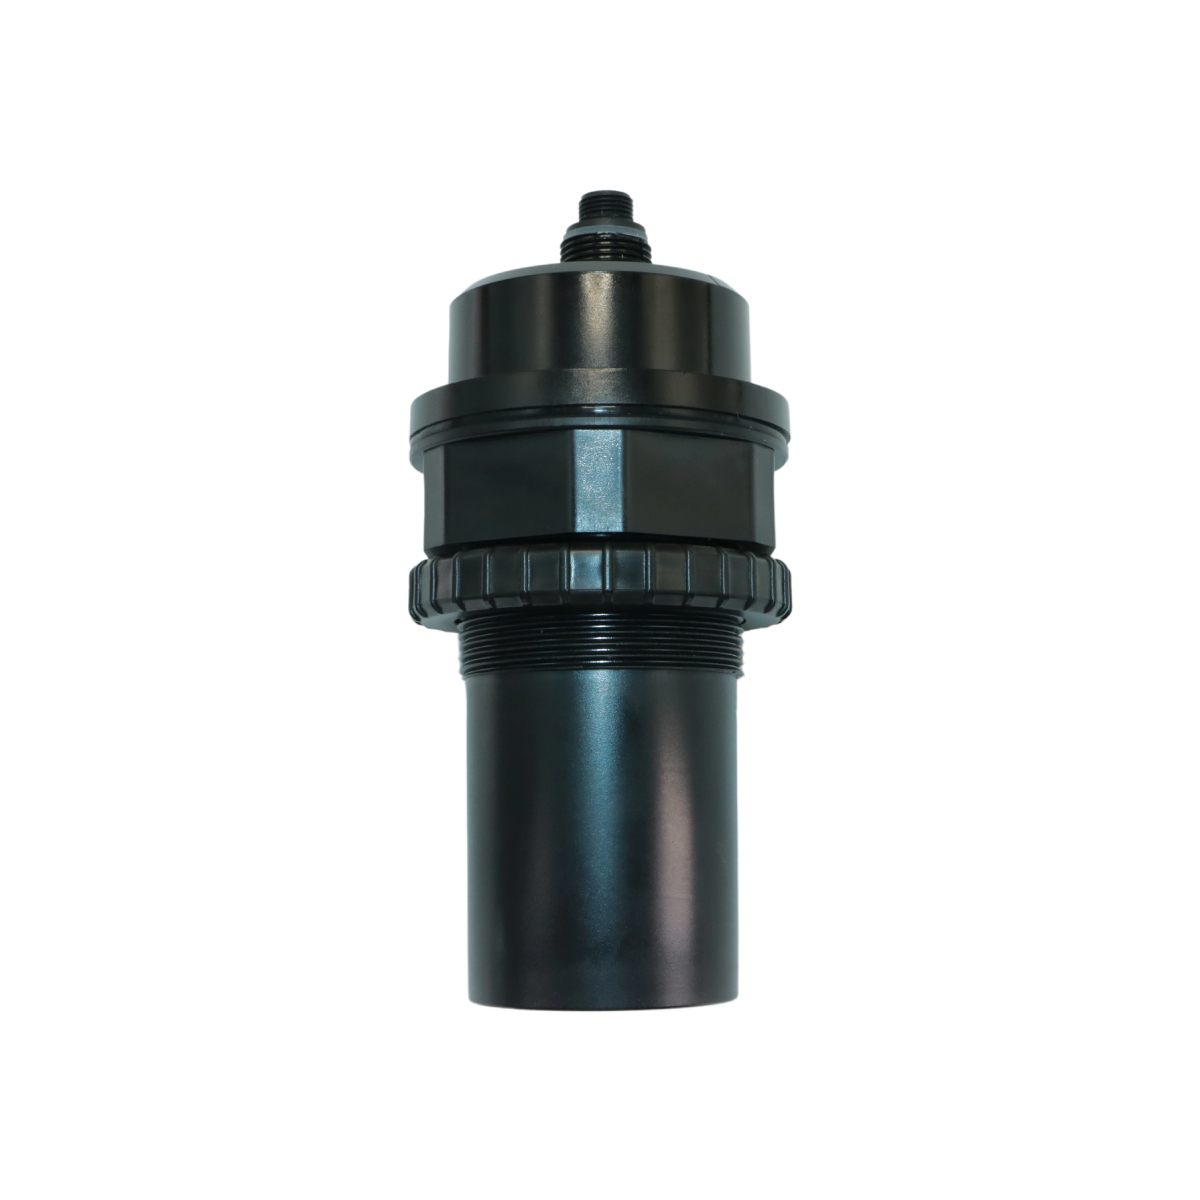
The JJY-YCD1258S is an integrated ultrasonic water level gauge for tanks, sumps, channels and weirs. It keeps reading through dust, water mist and condensation, starts measuring at a 5 cm blind zone, and holds ±3 mm accuracy over RS485 (0.1% on the 4–20 mA loop) — tighter than a conventional ultrasonic gauge. Output is RS485 or a 2-wire / 3-wire 4–20 mA loop, and it mounts through a standard G2 pipe nut.
The transducer keeps tracking the true surface when the air above the liquid is full of dust, water mist or condensation — the conditions where a conventional ultrasonic gauge loses its echo or locks onto a false one. No heated transducer, no stilling well, no extra purge air needed.
Measurement starts at just 5 cm from the transducer face, so the gauge can sit close to the liquid in shallow sumps, small tanks and narrow channels without losing the top of the range — the band a conventional ultrasonic gauge cannot even see.
±3 mm over RS485 and 0.1% on the 4–20 mA loop, with a narrow ±6° beam that shrugs off tank walls, ladders and internal fittings. Tighter than a conventional ultrasonic gauge across the whole range.
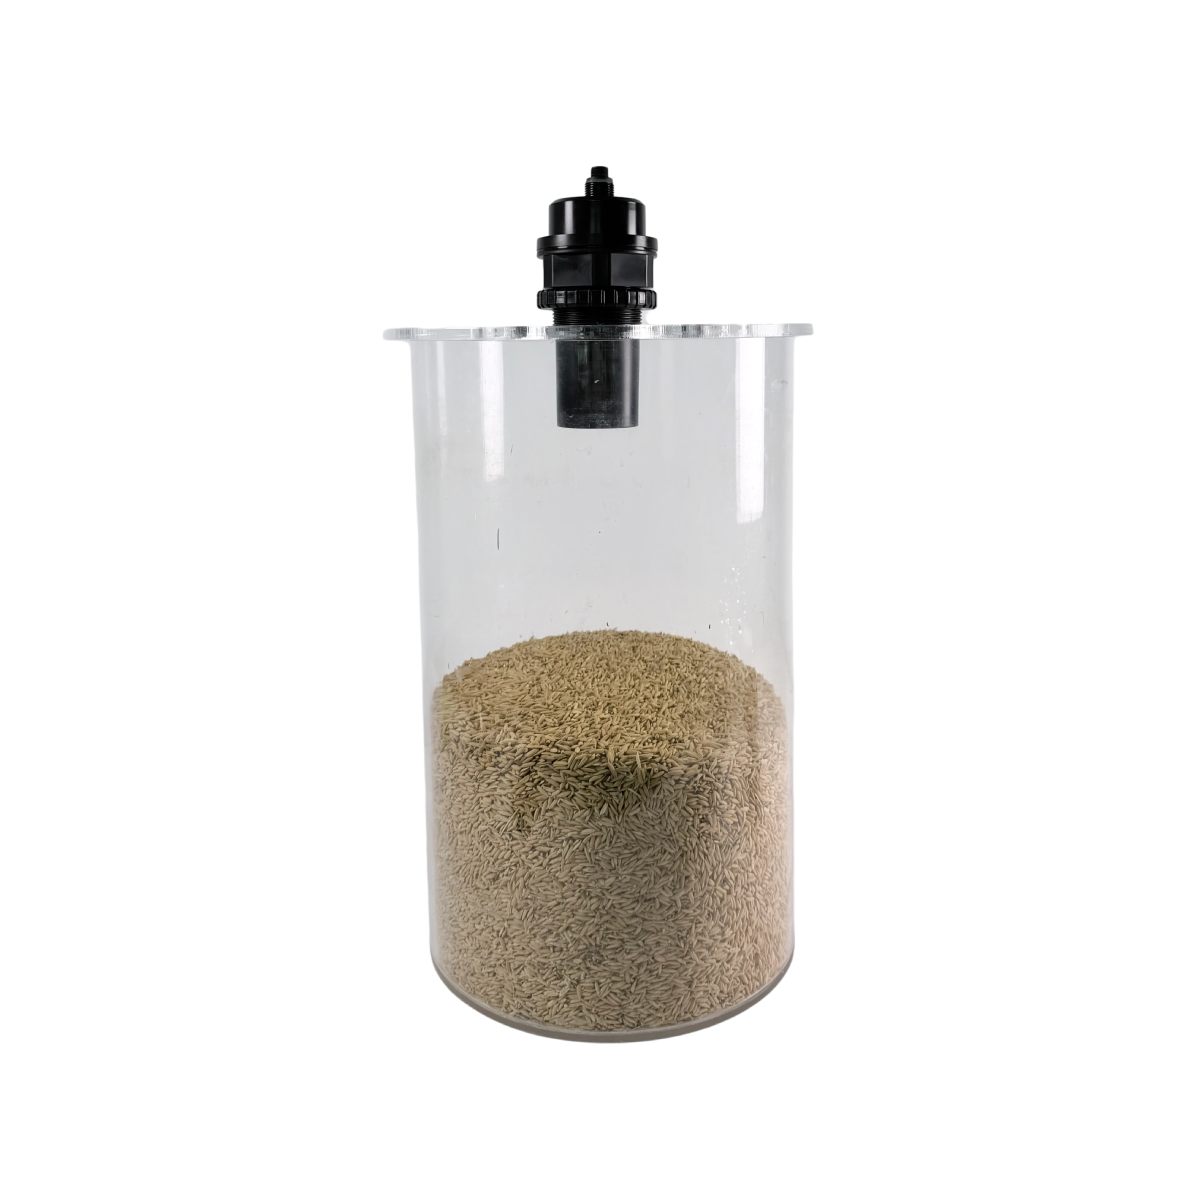
Measurement starts at just 5 cm from the transducer face — against roughly 20 cm on a standard ultrasonic gauge. That 5 cm blind zone lets the gauge read a tank kept full to the brim, a small dosing vessel or a low-clearance manhole right up to the top.
A high-frequency transducer with a tight ±6° beam keeps the return echo intact through water mist, condensation, steam and airborne dust that scatter or absorb the wide beam of a conventional ultrasonic gauge. No heated transducer, no stilling well, no purge air needed.
±3 mm over RS485 and 0.1 % of span on the 4-20 mA loop, held across the whole range with the narrow ±6° beam that shrugs off tank walls, ladders and internal fittings.
Choose RS485 when you want Modbus or text protocol, several instruments on one bus, or digital values with the full ±3 mm resolution. Choose the 2-wire or 3-wire 4-20 mA loop when the instrument has to drop into an existing analogue loop, a DCS or a PLC analogue card.
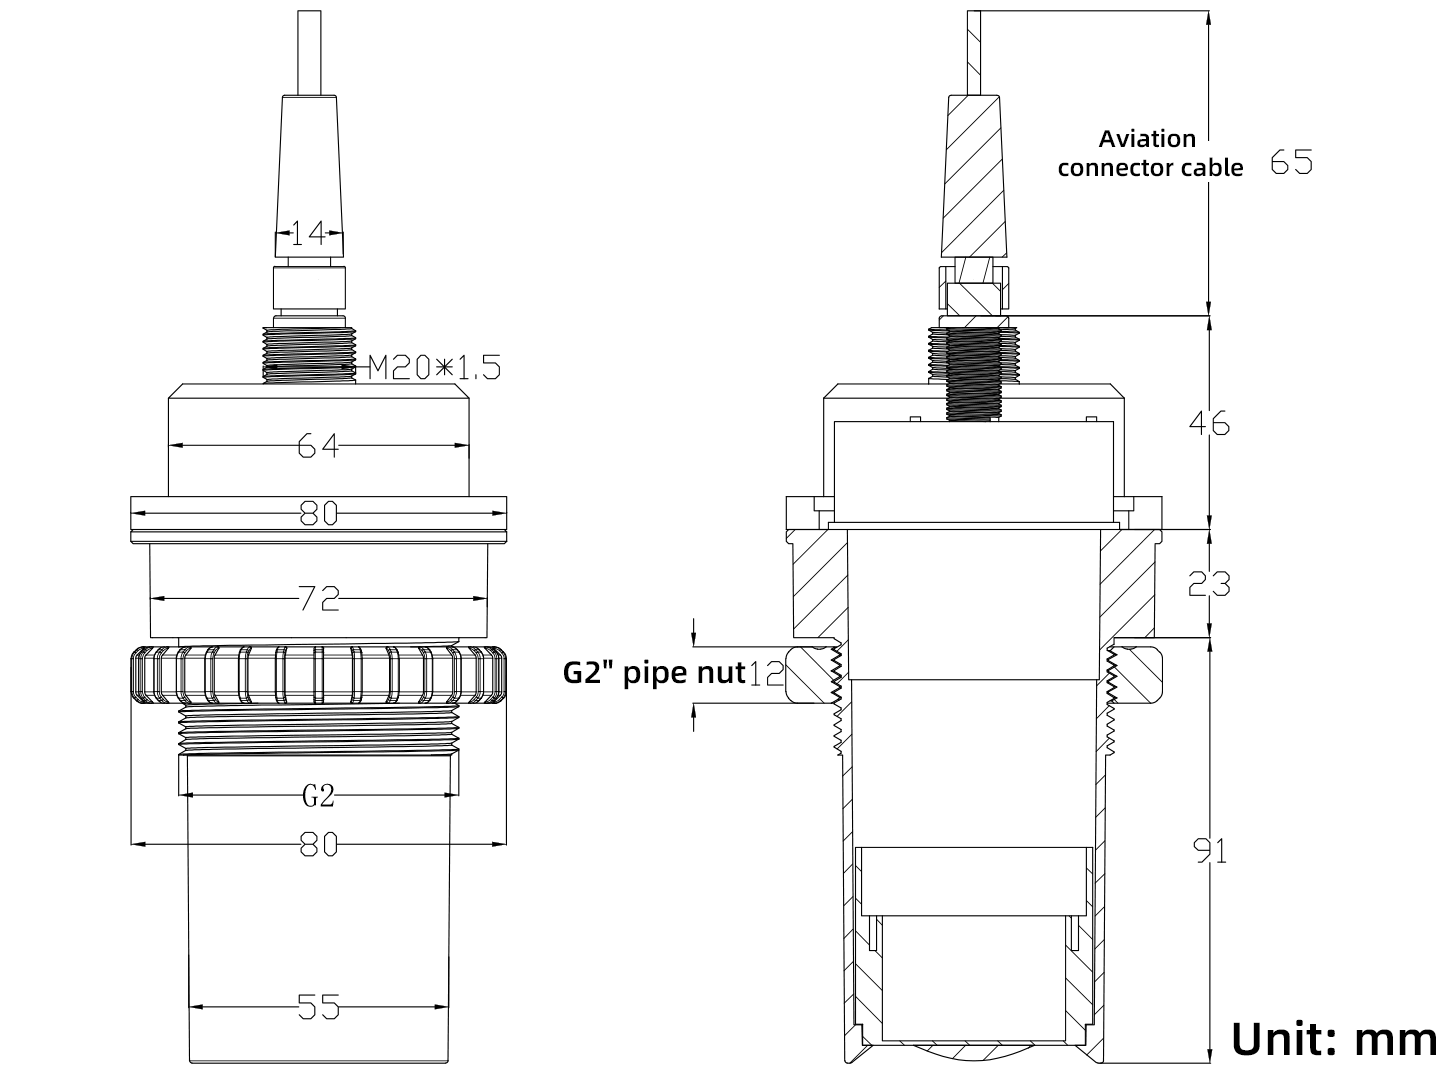
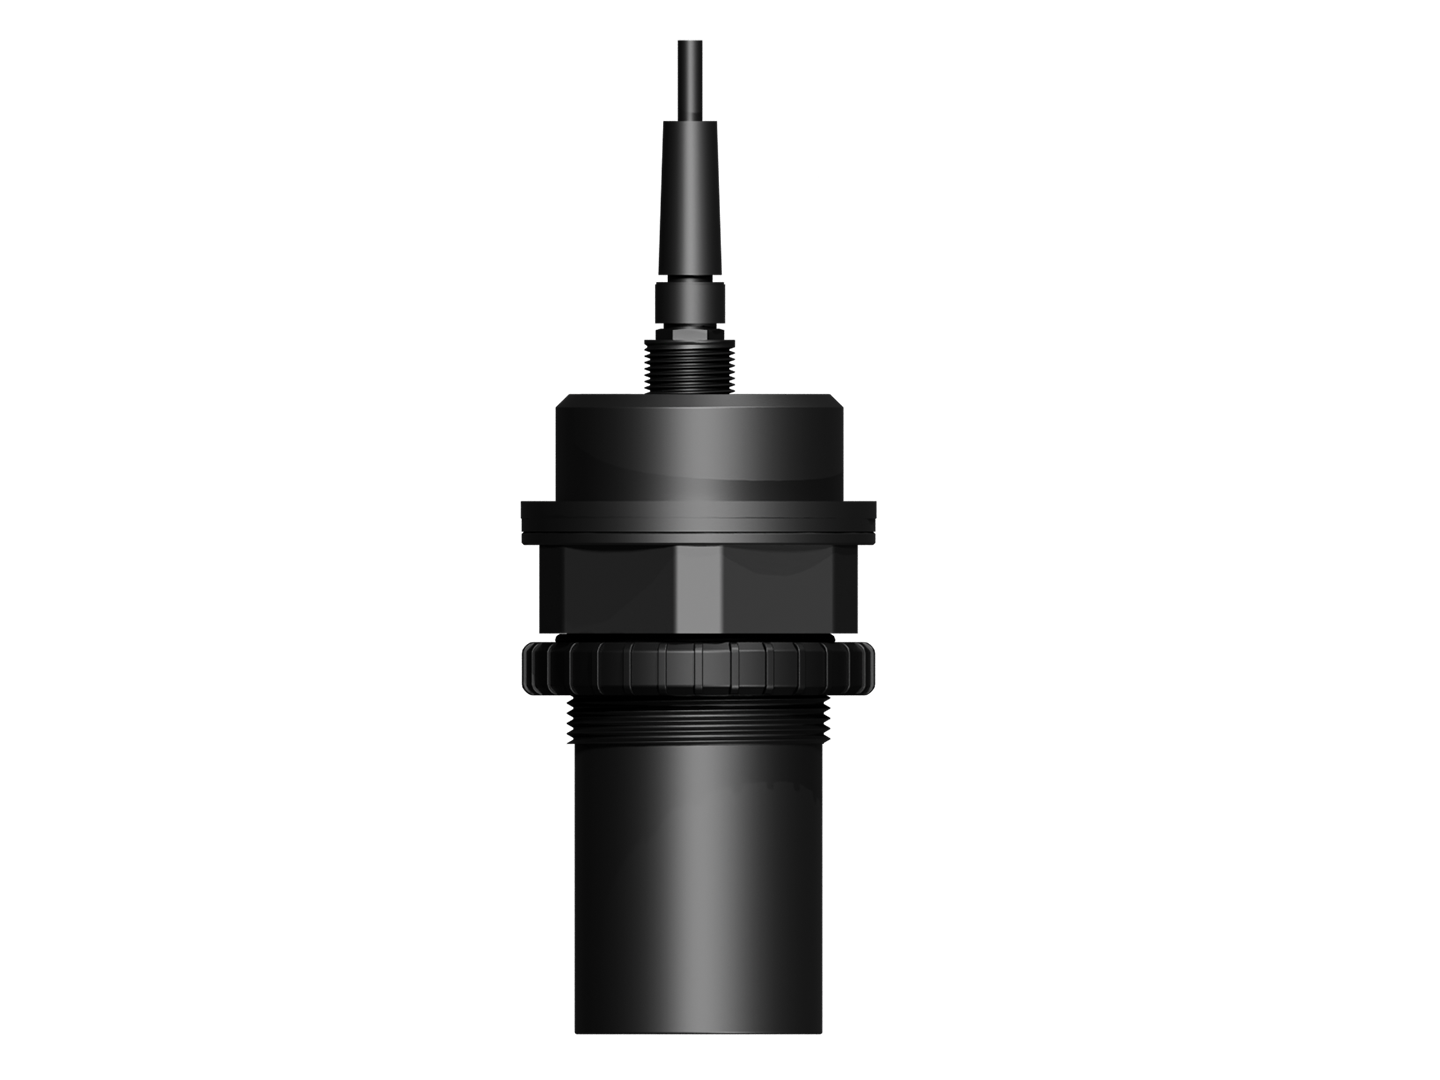
It mounts through a standard G2 pipe nut with an M20×1.5 transducer thread, and the cable uses an aviation connector — the same footprint as a conventional ultrasonic gauge, so retrofit is straightforward.
One unit. There is no minimum order quantity: a single evaluation unit, a 20-unit trial order and a 500-unit batch are all accepted. Quantities under 20 units ship directly from stock; 20–500 units are scheduled into production.
1–20 units: dispatched within 2 working days from stock. 20–500 units: 1–4 weeks for a scheduled production run, depending on the current schedule. Customised versions follow exactly the same schedule — customisation does not extend the lead time.
Measuring range, mounting thread (G2 / M20×1.5), communication protocol and cable length are all customisable. One free sample is provided — the buyer covers the freight.
ISO 9001:2015 (certificate 02426Q00028R101, valid until 2029-01-15). CE certification is in preparation.
Dispatched within 2 working days of payment confirmation.
Depending on the production schedule: 1 week when a run is already planned, up to 4 weeks at peak, followed by calibration, 48 h burn-in and waterproof testing.
Customisation adds no extra lead time.
Looking for the full range? Browse all radar level sensors →
Need full specifications or a custom OEM/ODM quote? Explore our Ultrasonic Level Sensor solutions or visit the manufacturer & OEM page.
Every file here is free — no registration, no forms. Files marked Download open straight away; product-specific documents are being updated and will be added shortly.
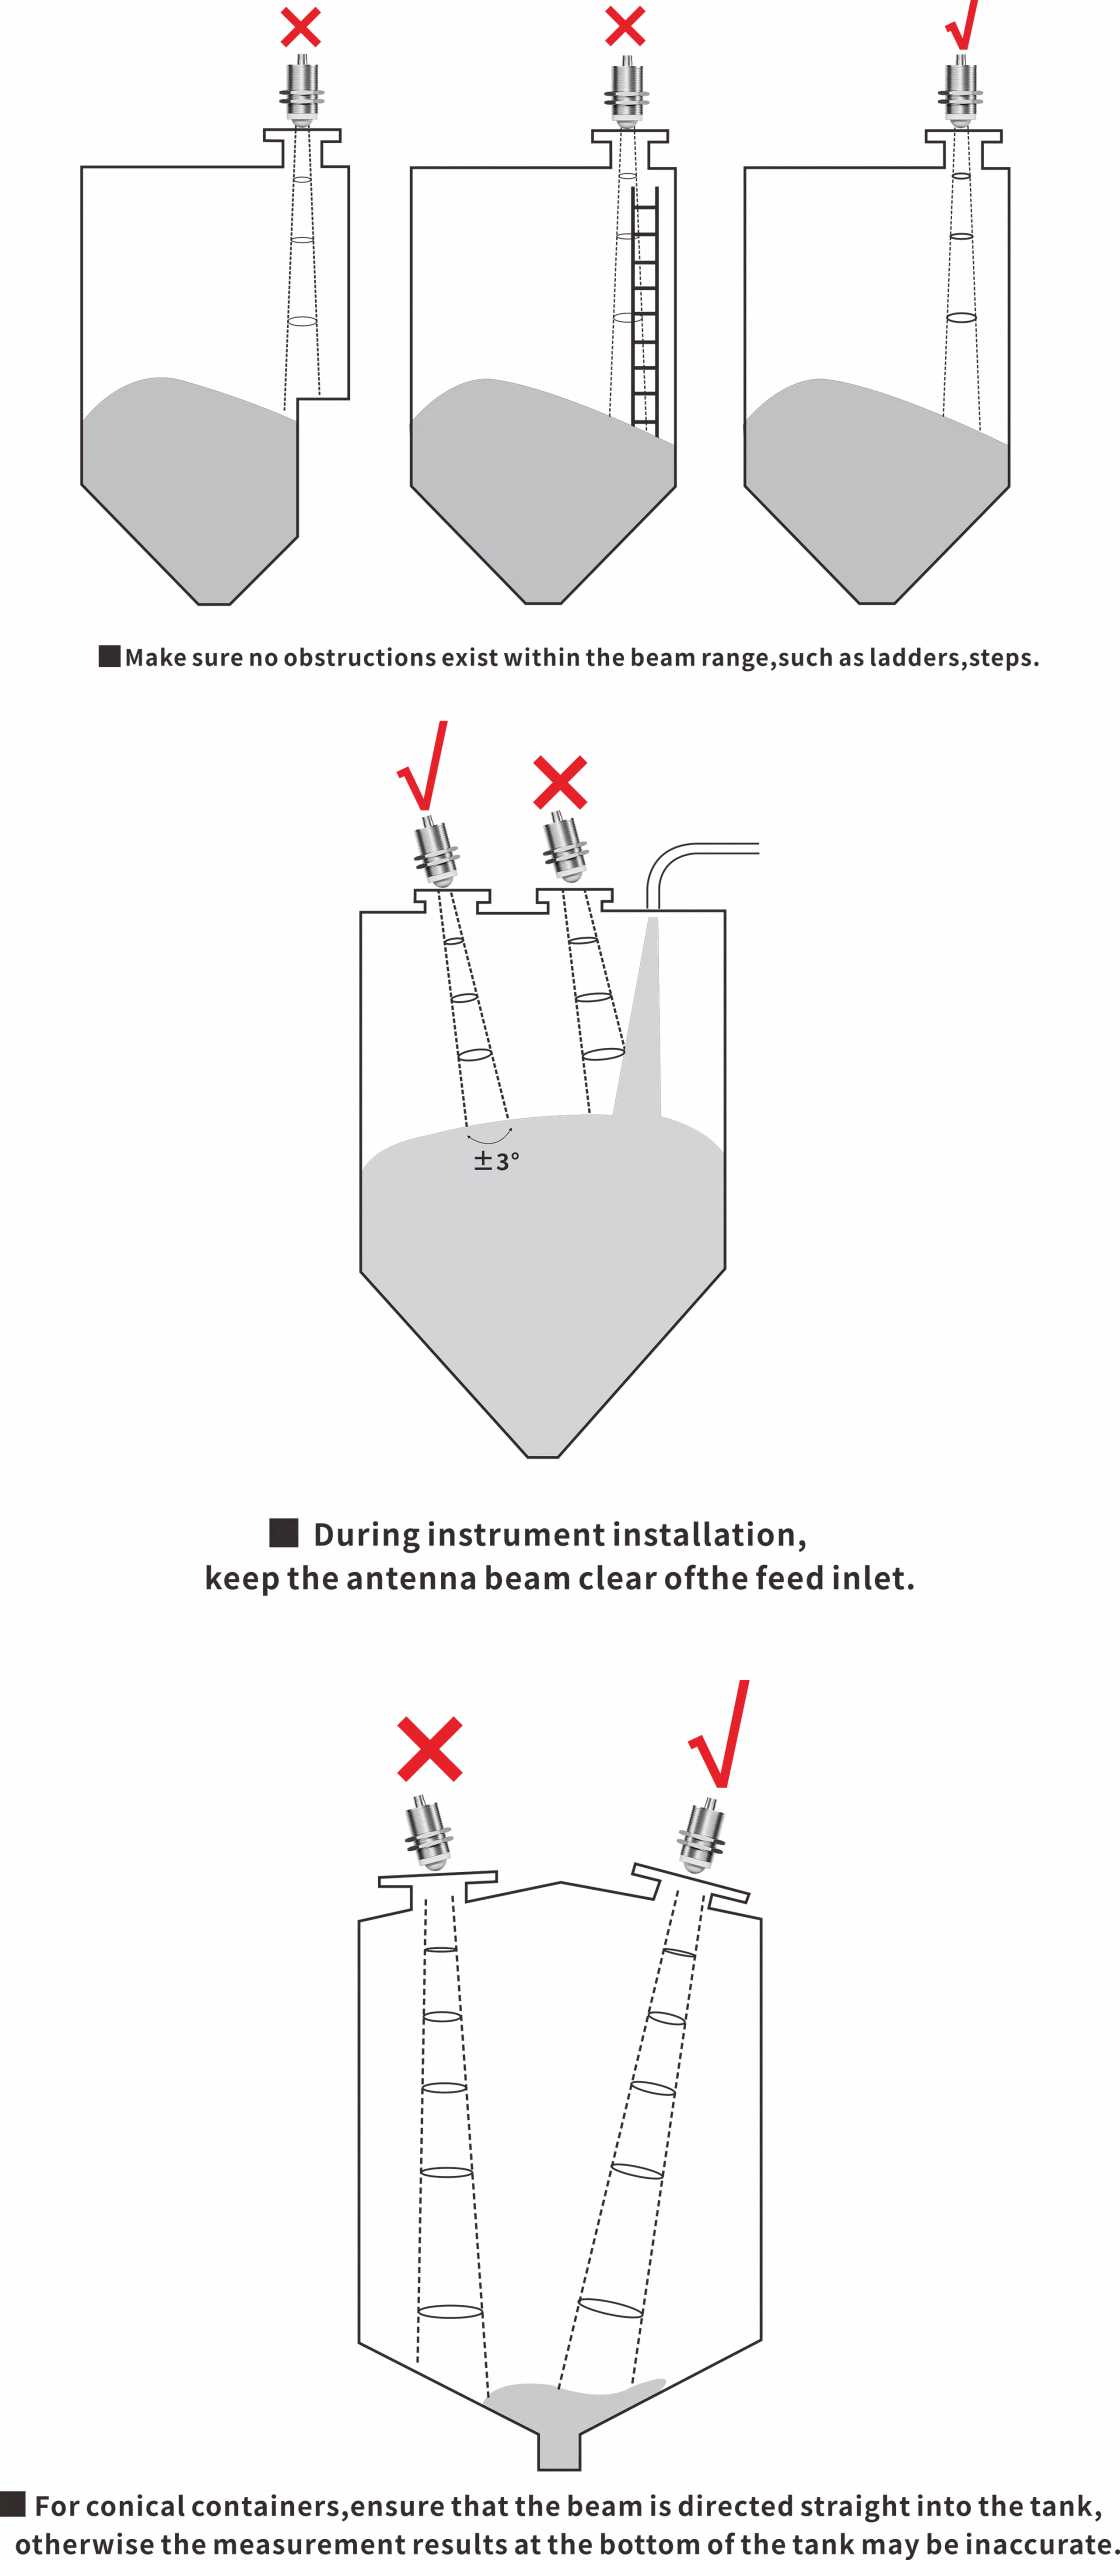
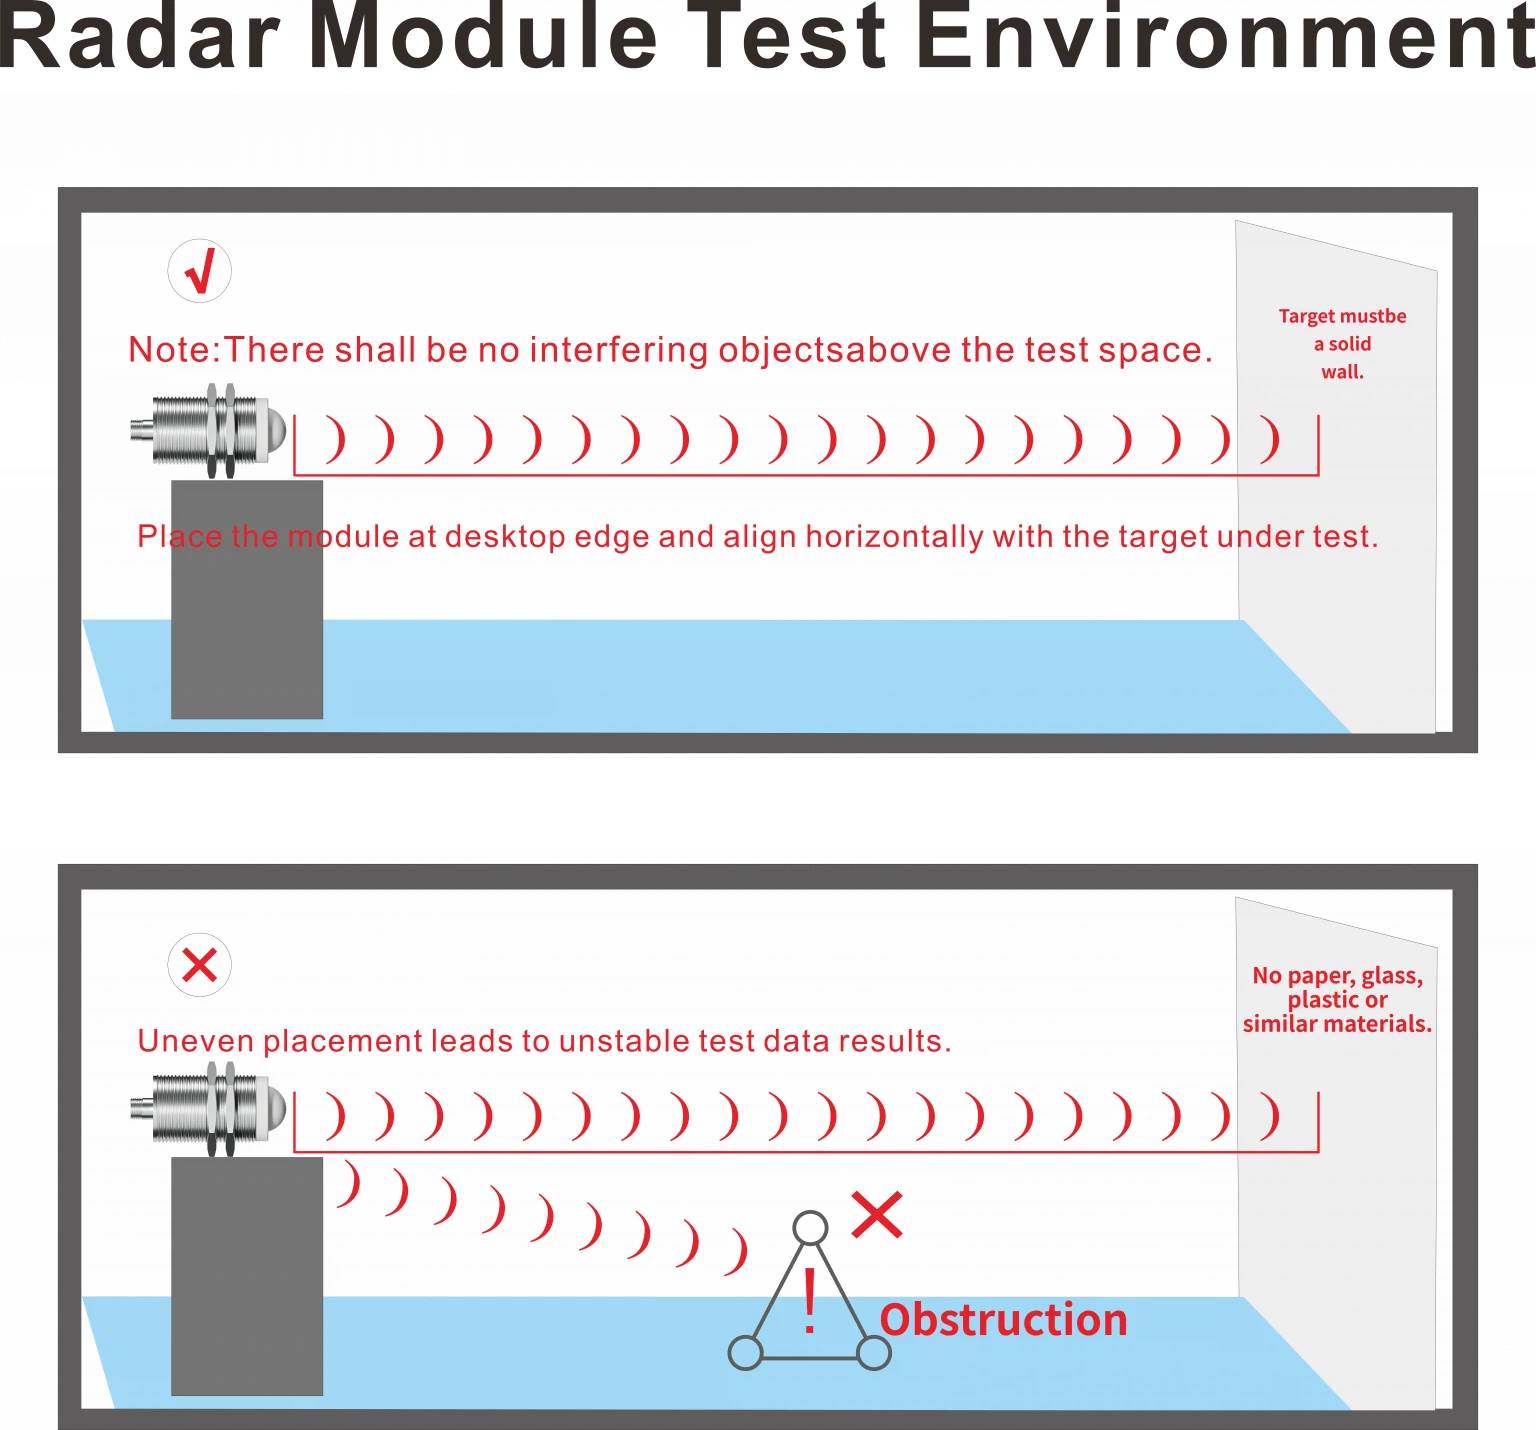
Installation, wiring, parameter configuration and echo setup for the integrated level meter.
Frame format and command set for the RS485 version, plus the register map for the 4–20 mA version. A custom text protocol or Modbus register map can be written for OEM projects.
STP solid of the housing for tank-lid and mounting-boss design. Ask us for the exact model if you need a different process connection.
Parameter setup, range and echo calibration, output scaling, temperature readout and data logging from a Windows PC.
Search RadarBLE on Google Play, or install the APK. On-site pairing, output switching, configuration and live readings from your phone.
Search RadarBLE in the App Store. On-site pairing, output switching, configuration and live readings from your iPhone
Full specification table — measuring range, blind zone, accuracy, beam angle, supply, current draw, housing material and process connection on one page.
Coming soon
Pair the gauge, configure parameters and monitor readings from your phone.
▶ Watch on YouTube
Need a test report, a calibration certificate or a manual in another language? Call us and tell us what you need:

The 4G radar level gauge gateway collects readings from multiple radar / ultras
More
The JJY-YLD128D-W-32 is a compact FMCW radar level transmitter built for small
More
The JJY-YLB4S-47 is a 4G solar radar level gauge for remote pipes, tanks and op
More
The JJY-YLD158DP is a remote level indicator for radar level gauges. It connect
More
Copyright @ 2026 JiaJia Eye

Scan to add WeChat